Build · Inspect · Deliver
From the factory to your section, step by step.
Your granny flat is built and finished at the factory, inspected and asbestos-tested before it ships, then trucked and craned onto your section. Here is what happens at each step and what you receive.

-
Step 1
Building the frame
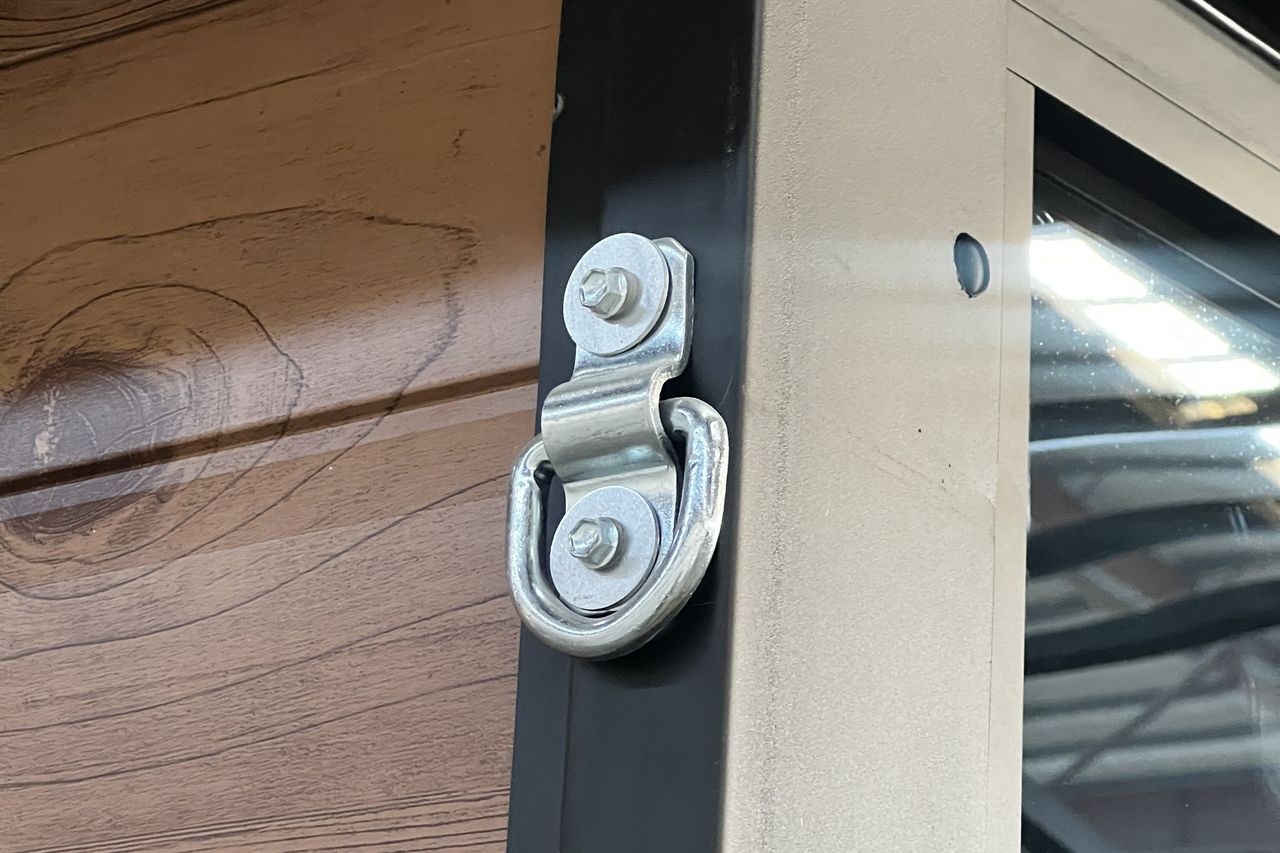
Every unit starts with its frame: galvanised steel sections and tubes, cut, welded or bolted and assembled on a jig. The frame carries the unit, takes the loads of shipping and lifting, and sets its service life.
Before your order, the designer named in our proposal adapts the drawings to your section and applies for your PIM with you; their fee and the council's PIM fee are part of the turnkey total, and you pay them directly. With your PIM, we send your written quote, and you approve the drawings and specification. Nothing is built before your PIM is issued.
For a project that relies on the granny flat exemption, we take no deposit until MBIE has answered our question in writing; your project can go through a building consent instead.
You receive: Drawings and specification to approve before production starts.
-
Step 2
Envelope and fit-out
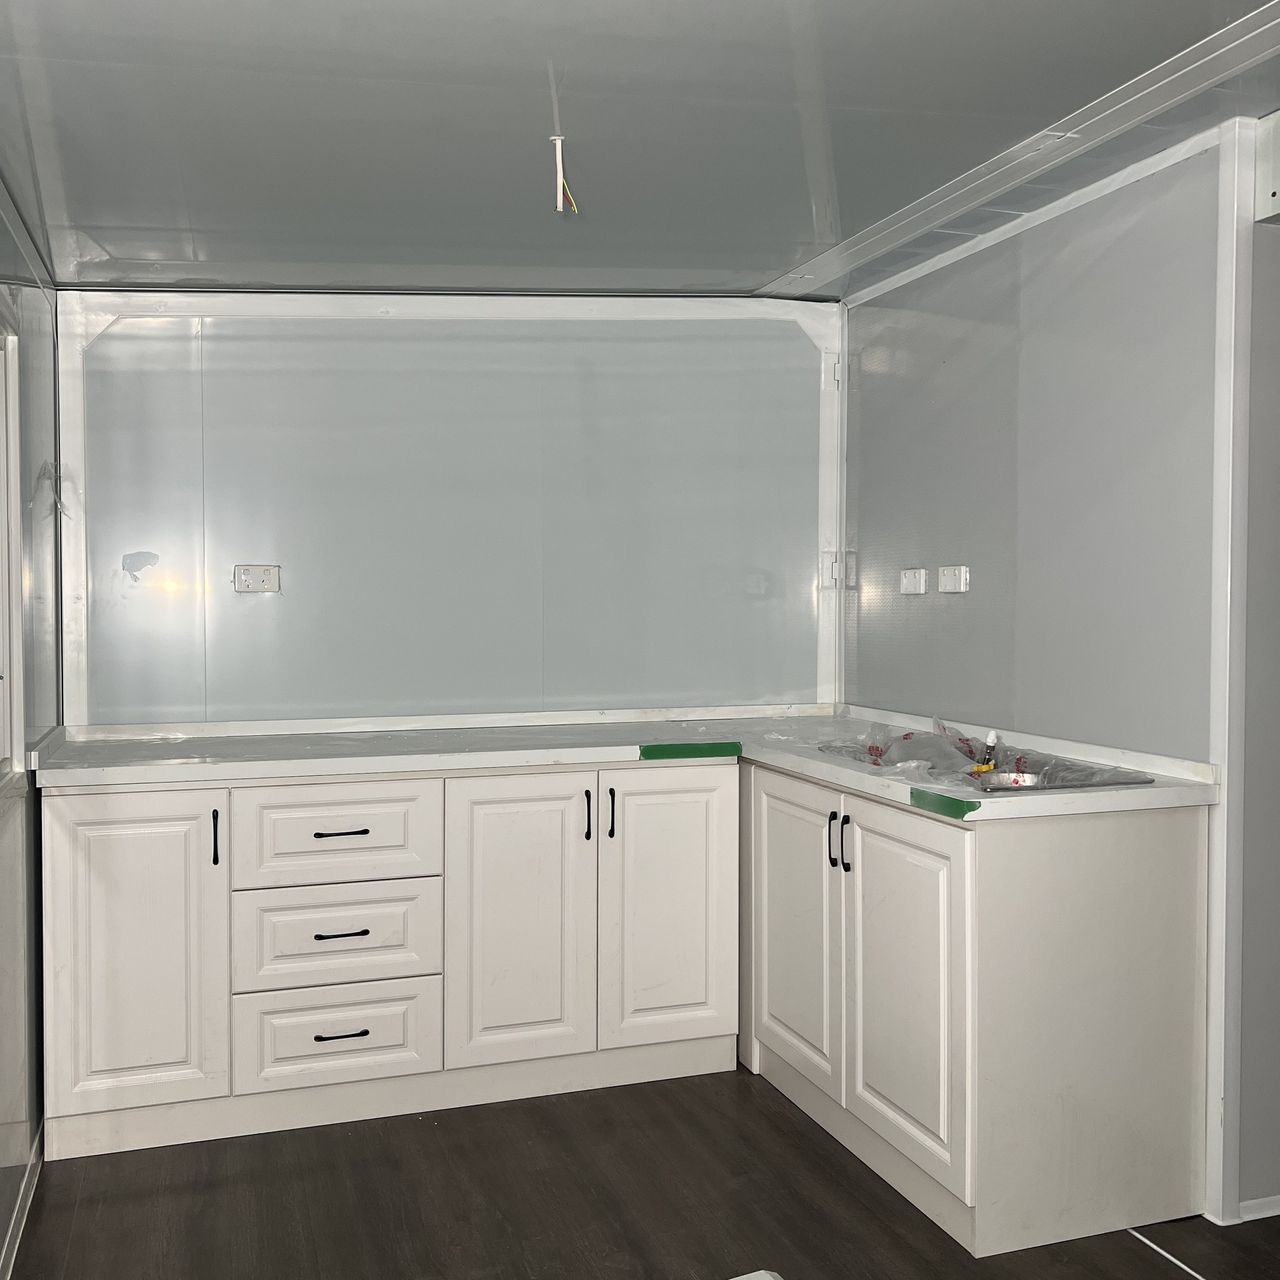
Then come the envelope and the interior: insulated wall and roof panels, aluminium windows, flooring, wiring, bathroom and kitchenette. The unit leaves the factory finished inside.
During the build, the factory sends us progress photos, which we pass on to you.
You receive: Progress photos during the build.
-
Step 3
Independent inspection
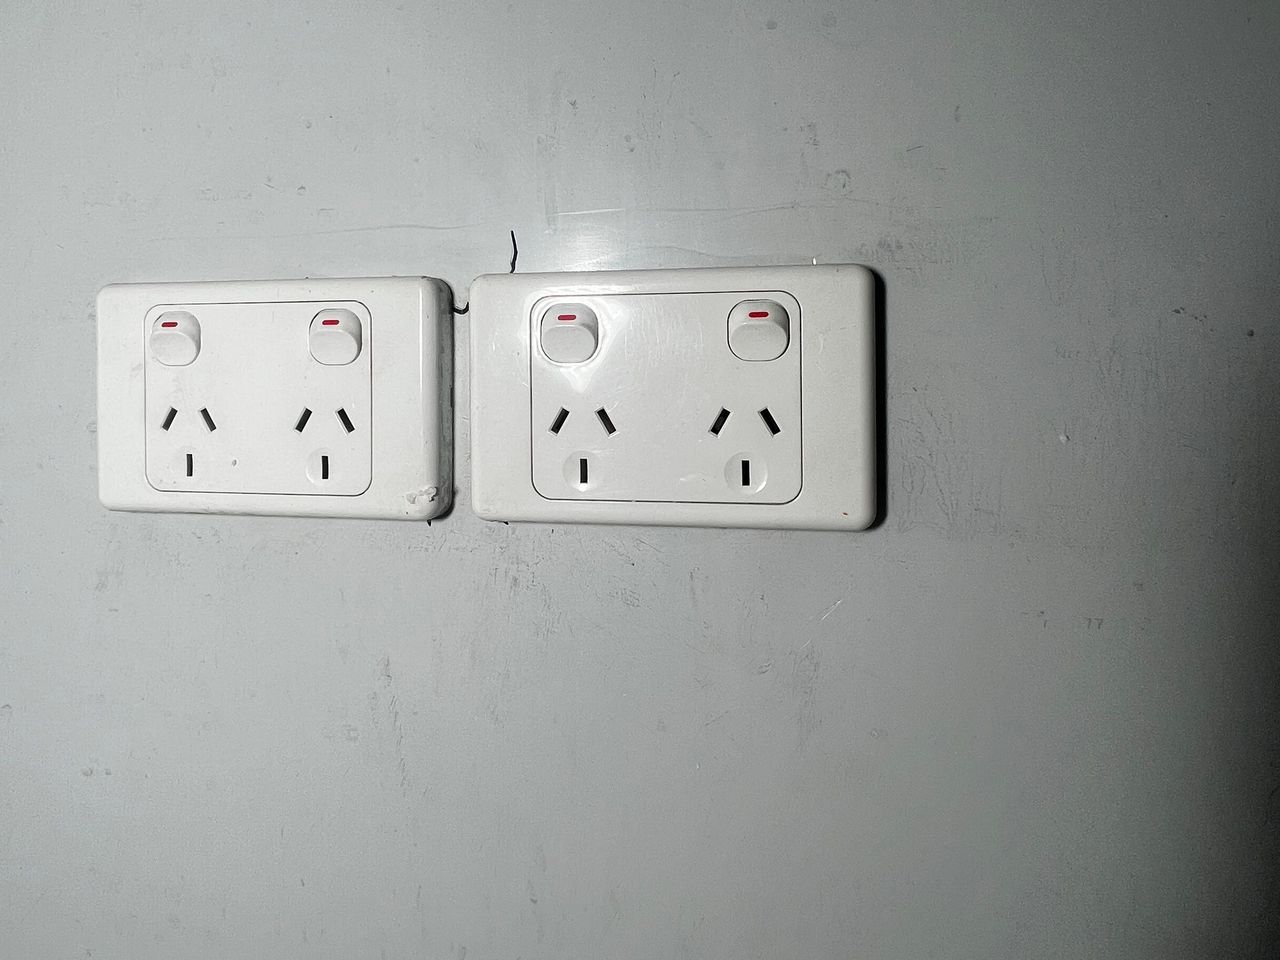
When production is finished, an independent inspection company (SGS, Bureau Veritas, QIMA or similar) checks every unit at the factory against a written checklist: dimensions, structure, windows, finishes, fittings and documents.
Materials are also sampled and tested for asbestos by an accredited laboratory. The factory is paid its balance only after the inspection is passed. Defects are fixed before the unit leaves, not after it arrives.
You receive: The inspection report with photos, and the asbestos test results.
-
Step 4
Loading
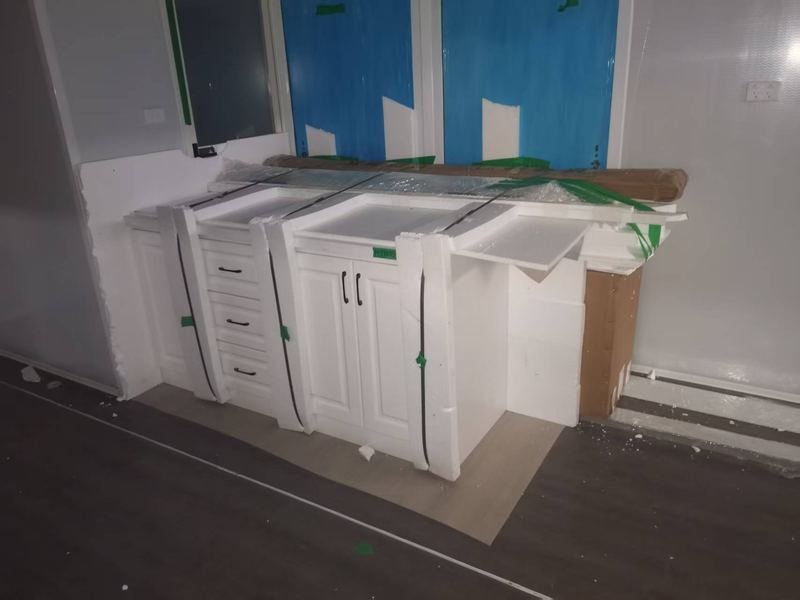
Units are wrapped, braced and loaded into the container. Two Yard 37 units travel end to end in one 40 ft High Cube; a Yard 57 fills one on its own. Loading can be supervised by the inspector: unit count, condition, bracing and seal number.
The shipping documents are issued: commercial invoice, packing list, bill of lading and a proof of origin under the New Zealand–China Free Trade Agreement, for duty-free entry. Any wood packaging carries the ISPM 15 mark.
You receive: Loading photos, packing list and seal number.
-
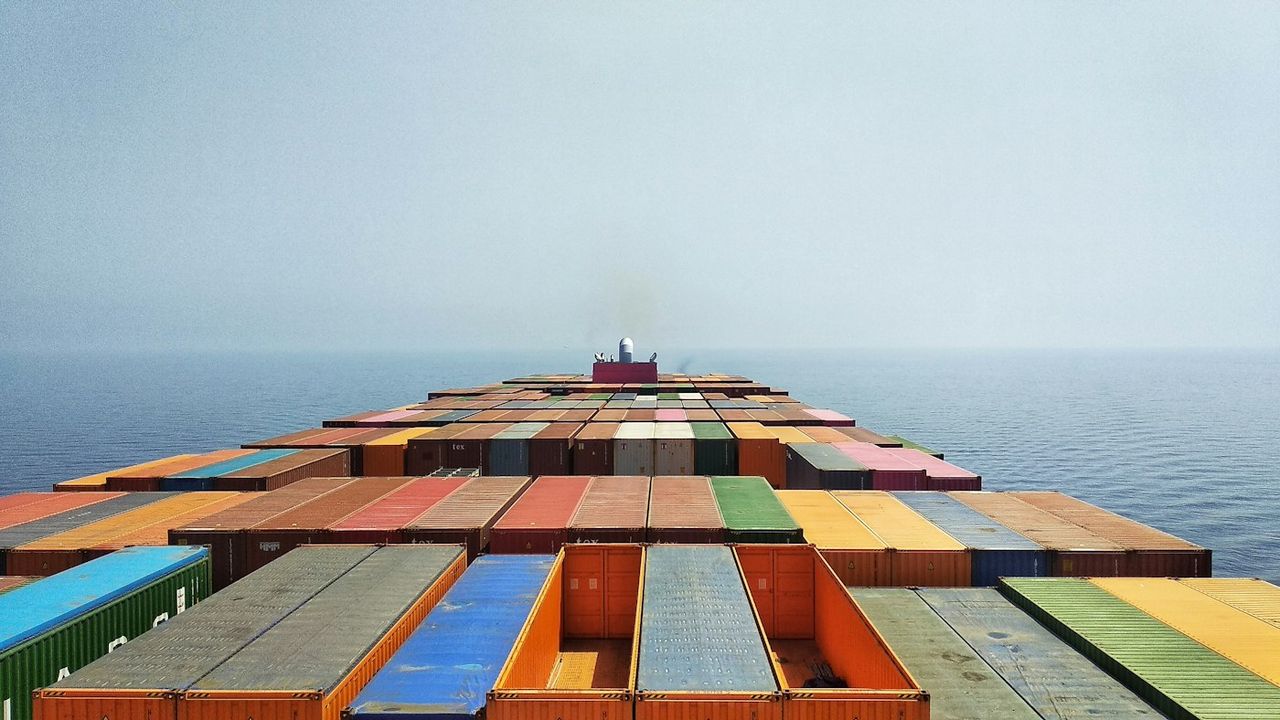
Step 5
Sea freight
Freight is booked by our forwarder and the cargo is insured in transit. You can follow the voyage and the expected arrival date.
Customs and MPI biosecurity paperwork is prepared during the voyage, so the container can be cleared and unpacked at an approved transitional facility without delay.
You receive: Container tracking and the expected arrival date.
-
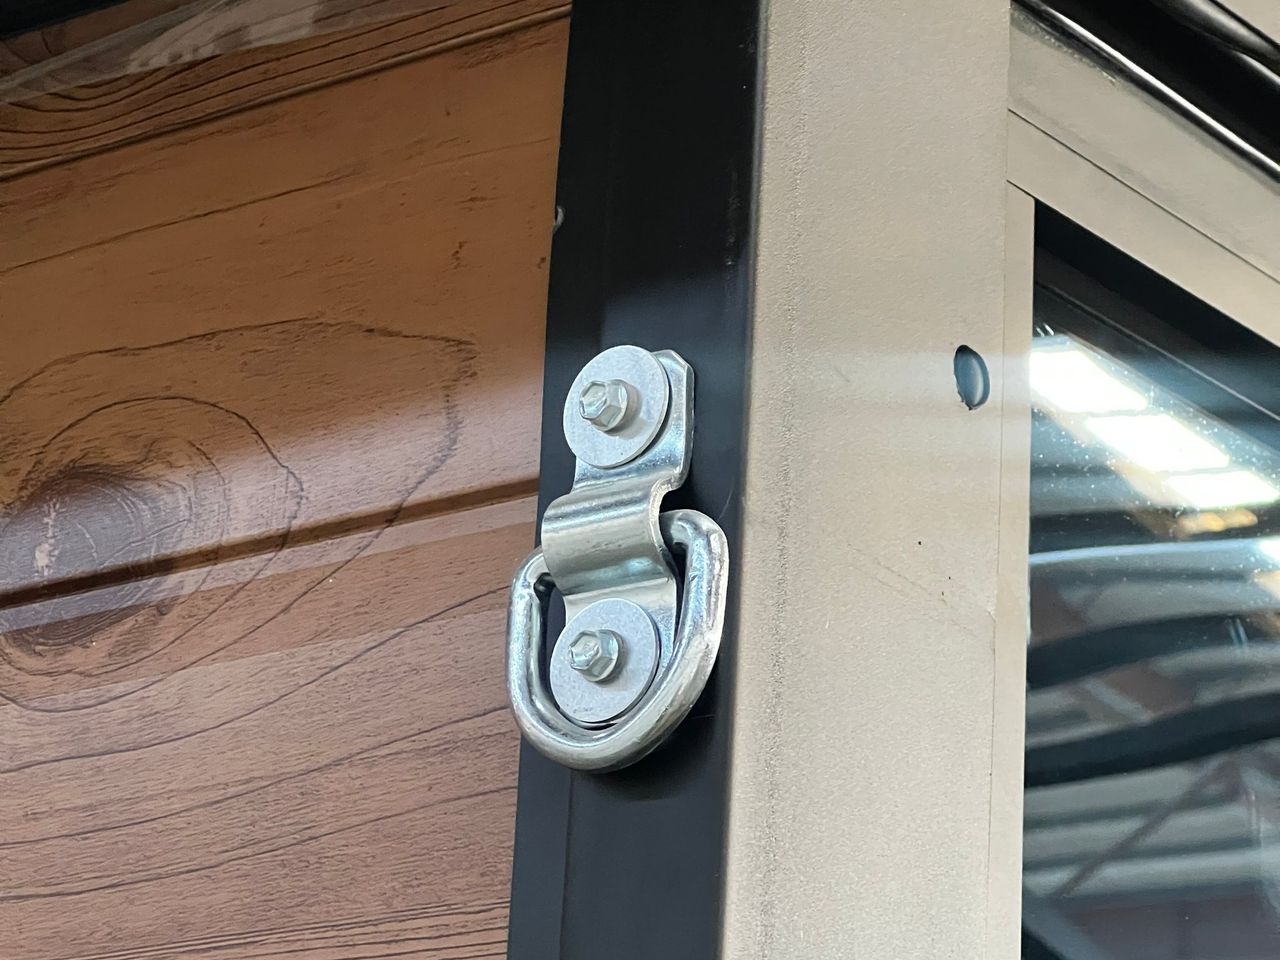
Step 6
Delivery to your section
After clearance, the unit is trucked to your section and the crane sets it on the foundations built by the Licensed Building Practitioner named in your quote. In metro Auckland, truck and crane are included in the price; elsewhere, delivery is quoted for your site.
Before you get a quote, we check access with you: street width, driveway, gates, slope, power lines and crane position.
The delivery date is booked with you and the Licensed Building Practitioner (LBP) in advance. From there, fixing and connections are done by the LBP and the registered and licensed trades.
You receive: A delivery date booked with you.
-
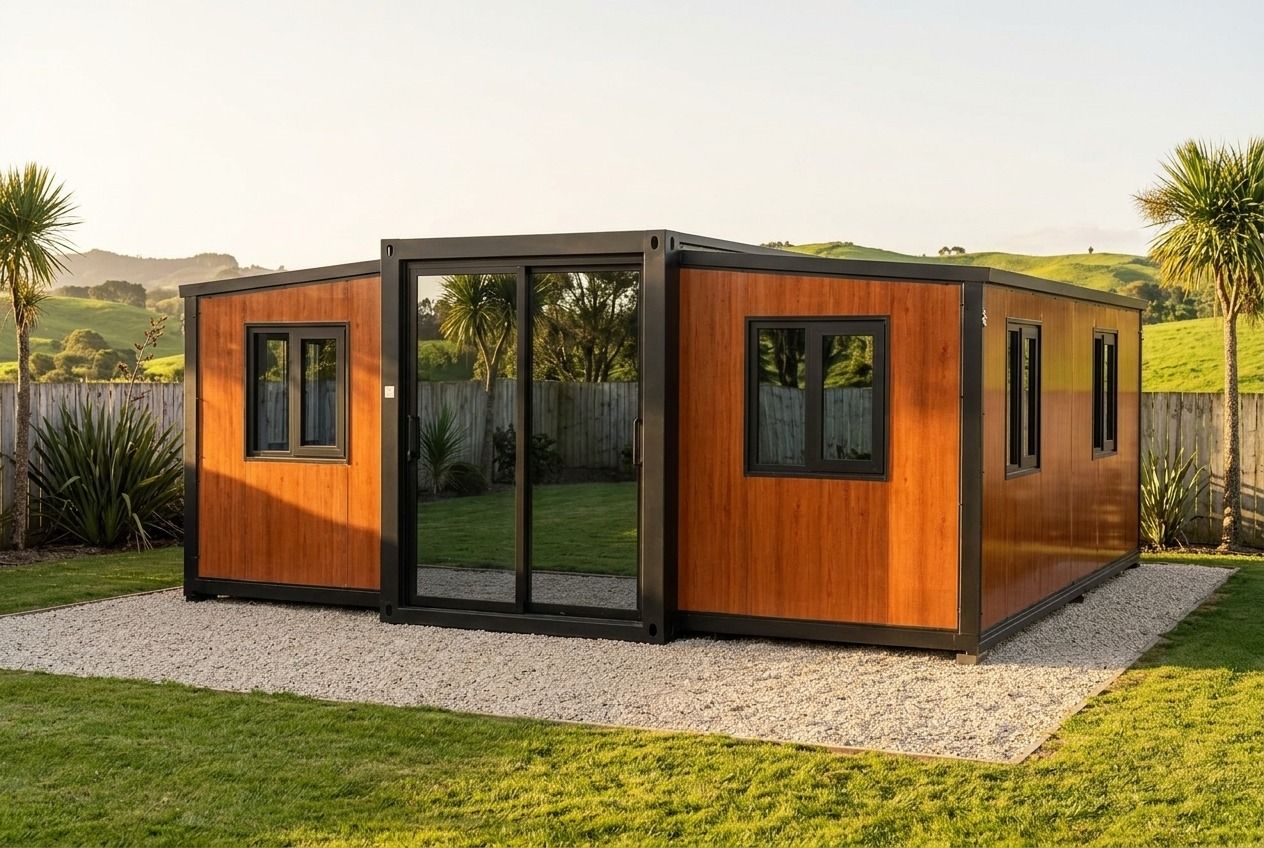
Step 7
Installation and handover
The site works are part of the turnkey price. The LBP and licensed trades named in your quote contract with you directly. The unit sits on foundations designed for your section. The LBP fixes it; a registered plumber, a drainlayer and a licensed electrician make the connections.
Because the wiring was done overseas, a New Zealand electrical inspector assesses the installation and issues a record of assessment before connection; the electrician named in your quote then connects it and issues the certificate of compliance and the electrical safety certificate. As the importer, you sign a supplier declaration of conformity for the installation, which we prepare and go through with you. Your quote confirms the inspection and its cost.
Within 20 working days of completion, you send your council the records of work, the certificates, the final plans and your designer's certificate, and you pay any development contributions within the same 20 working days.
The document set includes the drawings, wiring and plumbing layouts, manuals and inspection reports.
You receive: The full document set and the written warranty.


How long does it take?
PIM first (10 working days once your application is complete), then, for a first order of a model, four to six months from order to delivery: three to six weeks of approvals (drawings, component lists, reference sample), five to seven weeks of production (25 to 35 working days), then shipping, customs and biosecurity clearance. Then the site works by the LBP and trades.
For a project that relies on the granny flat exemption, also allow for MBIE's written answer to our question: we take no deposit before it. The full schedule, date by date, is written into your quote.
Start with your PIM. Every exempt granny flat needs one, and the council issues it within 10 working days of a complete application. The designer named in our proposal applies for it with you, and we supply the drawings and documents they need.